
Utah Remodeling
Unfinished Basement
Turned Into Livable
Square Footage.
Framing, drywall, flooring, and paint handled as one finished basement project, not a string of separate jobs.
What you get
The Outcome You Actually Wanted.
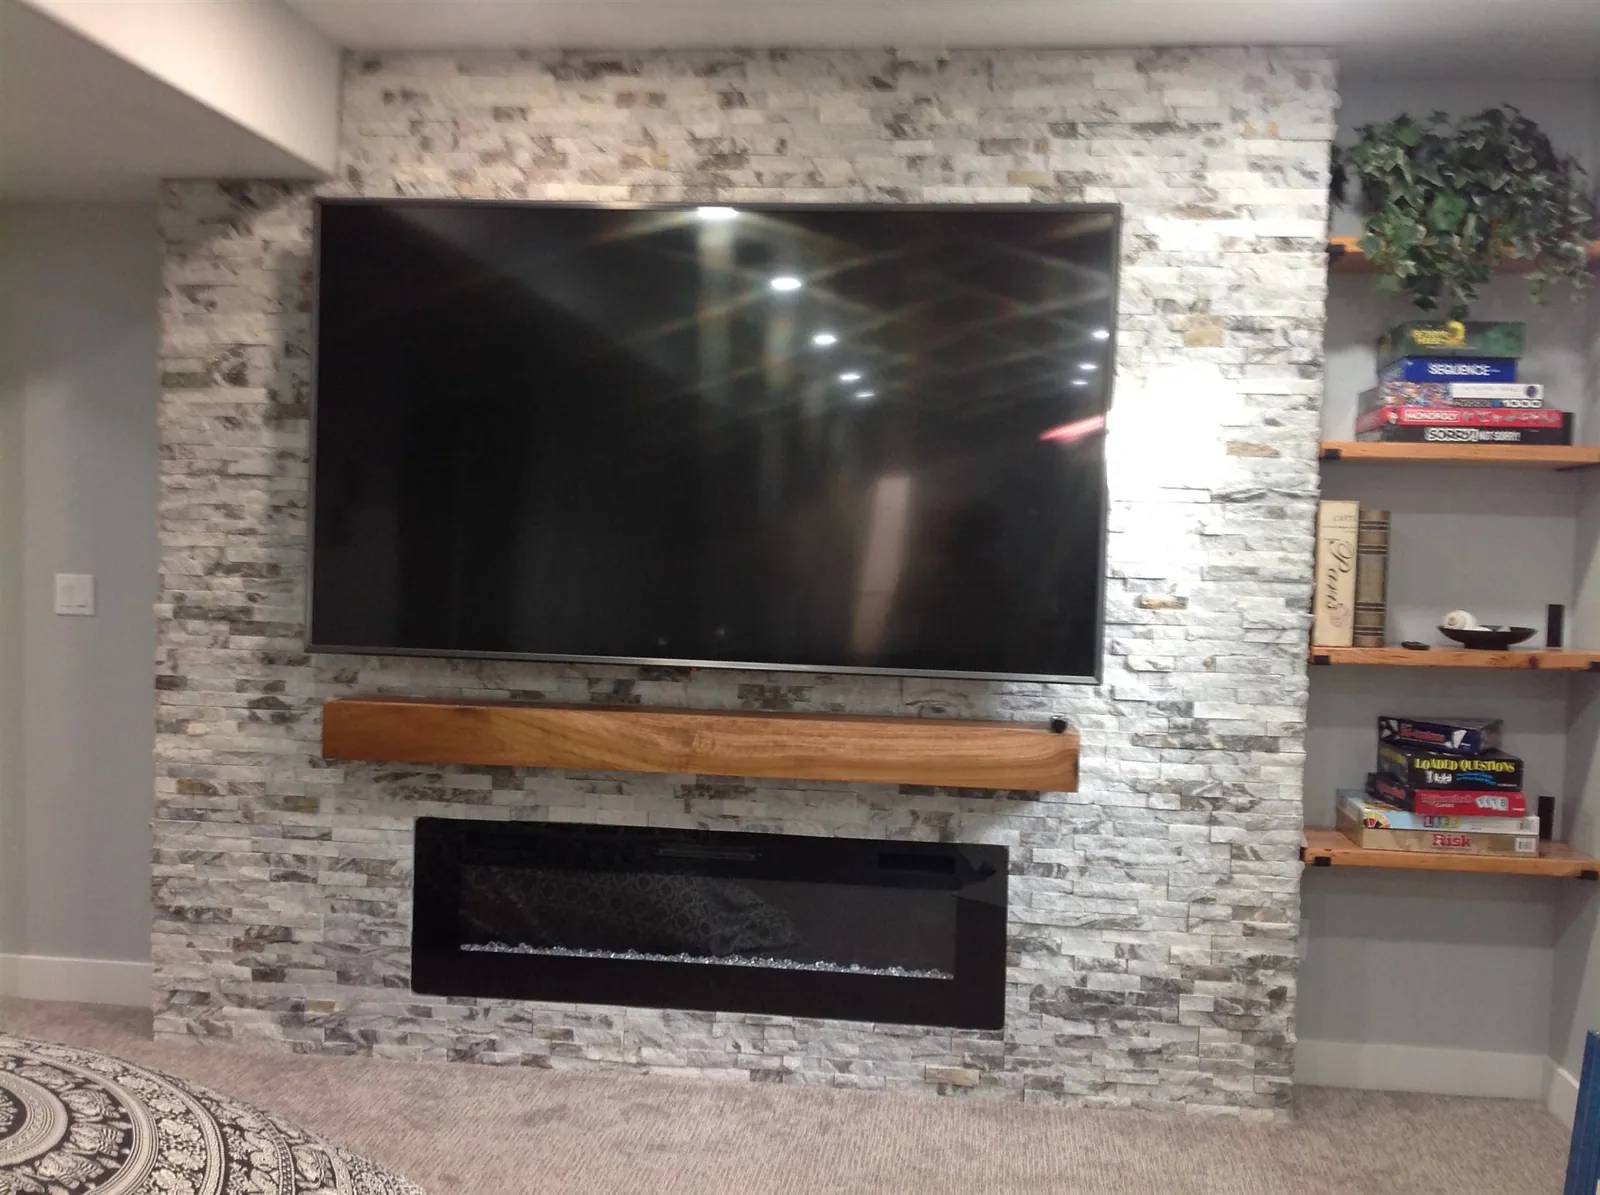
- Finished square footage the family can actually use
- Framing that is straight, square, and ready for drywall
- A basement that feels like part of the home, not an afterthought
- One contractor responsible for the whole space, not several disconnected trades
What's included
Full Scope, No Surprises.
- Basement framing for new rooms and layouts
- Drywall installation and finishing throughout the space
- Interior painting
- LVP flooring installation
- Egress and layout planning for bedrooms and living areas
- Coordination with a bathroom addition when the basement calls for one
Why Basements Get Finished
An unfinished basement is often the largest block of unused space in a home. Concrete floor, bare studs or no framing at all, and exposed utilities sit below a house that may already feel tight upstairs. Finishing that space turns square footage that is currently doing nothing into bedrooms, a family room, or whatever the household actually needs more of.
How the Work Comes Together
The process starts with a layout, deciding where walls go, where a bedroom needs an egress window, and how the space will actually be used day to day. If the basement in question is bare concrete with no walls at all, that framing stage is its own significant piece of the project. See the basement framing page for more on that step specifically.
From there, drywall goes up and gets finished, the space gets painted, and flooring is installed last so it isn't damaged by the work happening above it. A bathroom is often added as part of a basement finish, which gets coordinated as one project rather than scheduled separately.
How it works
A Simple, Honest Process.
Layout planning
Alex and his wife look at the unfinished space and work out a layout for rooms, storage, and traffic flow.
Framing
Walls are framed straight and square, setting up everything that follows.
Drywall and paint
Walls and ceilings are hung, finished, and painted.
Flooring and finish
LVP flooring and final trim complete the space.
Common Questions.
Is my basement already framed, or does that need to happen first?
It depends on the house. Some basements have partial framing from the builder, others are bare concrete. Either way, framing is assessed as part of the plan.
Can you add a bathroom in the basement as part of the finish?
Yes, a bathroom is a common part of basement finishing projects and gets coordinated with the rest of the work.
What flooring do you recommend for a basement?
LVP flooring is a common choice for basements because it holds up well and installs level and tight over concrete subfloors.
How long does finishing a basement take?
It depends on the size and scope, from framing through paint and flooring. Alex will walk through a realistic timeline during the consultation.
Do you handle egress windows for basement bedrooms?
Egress and layout planning for basement bedrooms is part of the process, and it's addressed early since it affects the framing plan.
Are you insured for this kind of work?
Yes, A&Y Full Remodels LLC is a licensed general contractor and insured.
Other Services
Ready to Get It Fixed Right the First Time?
Call or text us directly. Free estimates, clear scope, and no surprises on pricing.