
Utah Remodeling
Straight, Square Framing
That Sets Up
Every Step After It.
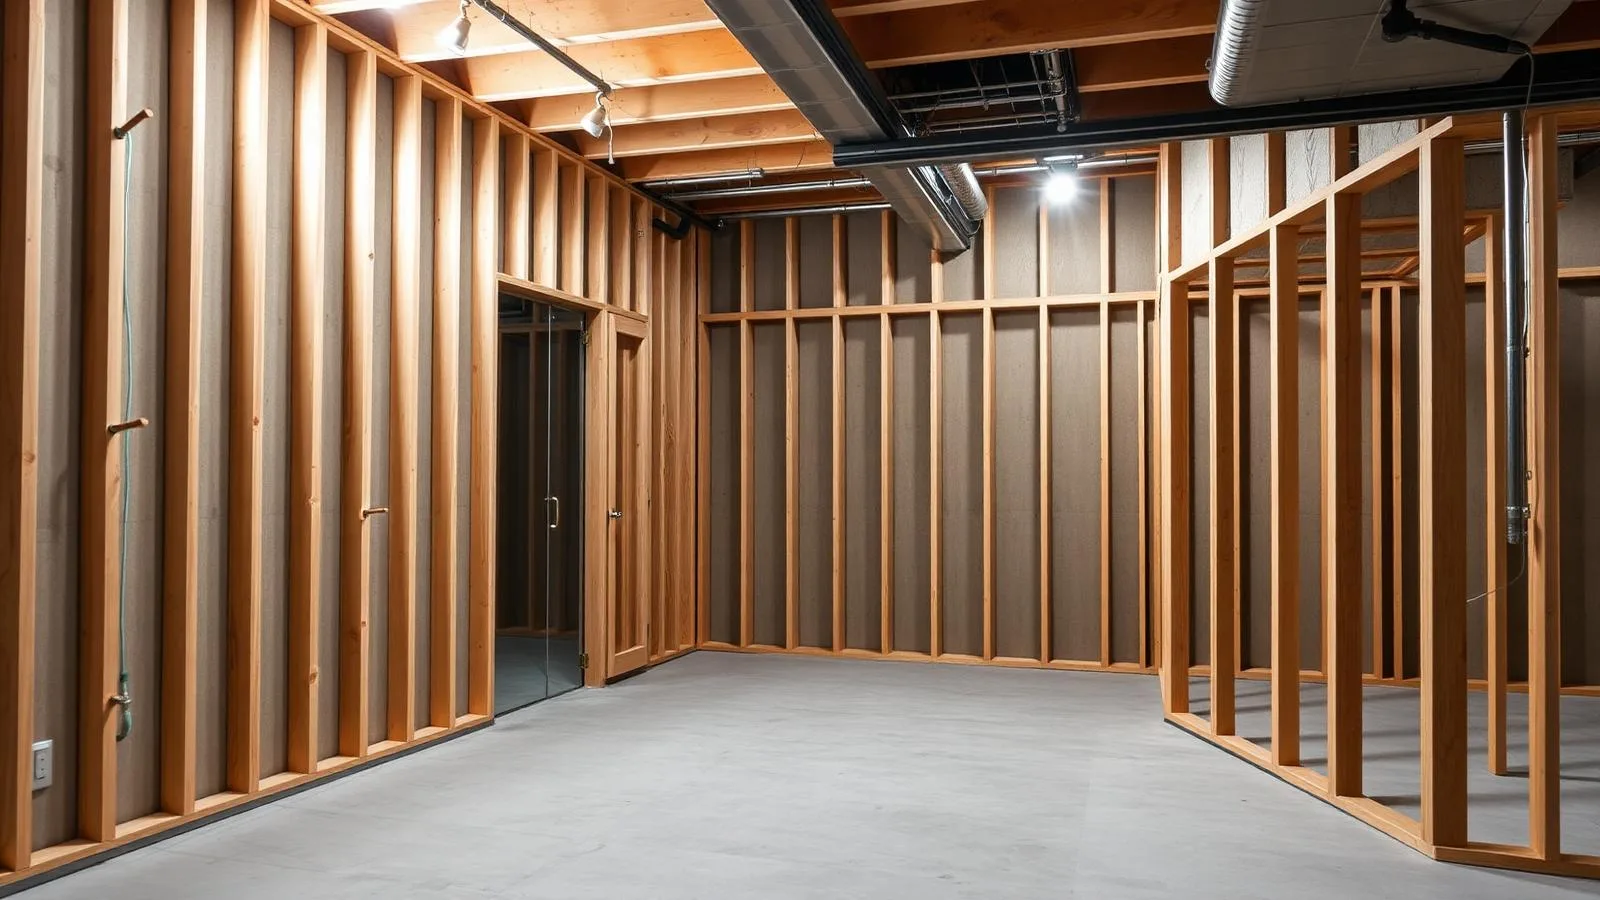
Basement framing built to the layout your finished space actually needs, done right so drywall and finish work go smoothly.
What you get
The Outcome You Actually Wanted.
- Walls that are straight, square, and plumb
- A layout built around how the finished basement will actually be used
- Framing ready for electrical, drywall, and finish work without rework
- A foundation for the rest of the basement finishing project
What's included
Full Scope, No Surprises.
- Wall layout and framing for new basement rooms
- Framing around windows, doors, and mechanical areas
- Egress-ready framing for basement bedrooms
- Coordination with drywall and finish trades that follow
Why Framing Is the Step That Matters Most
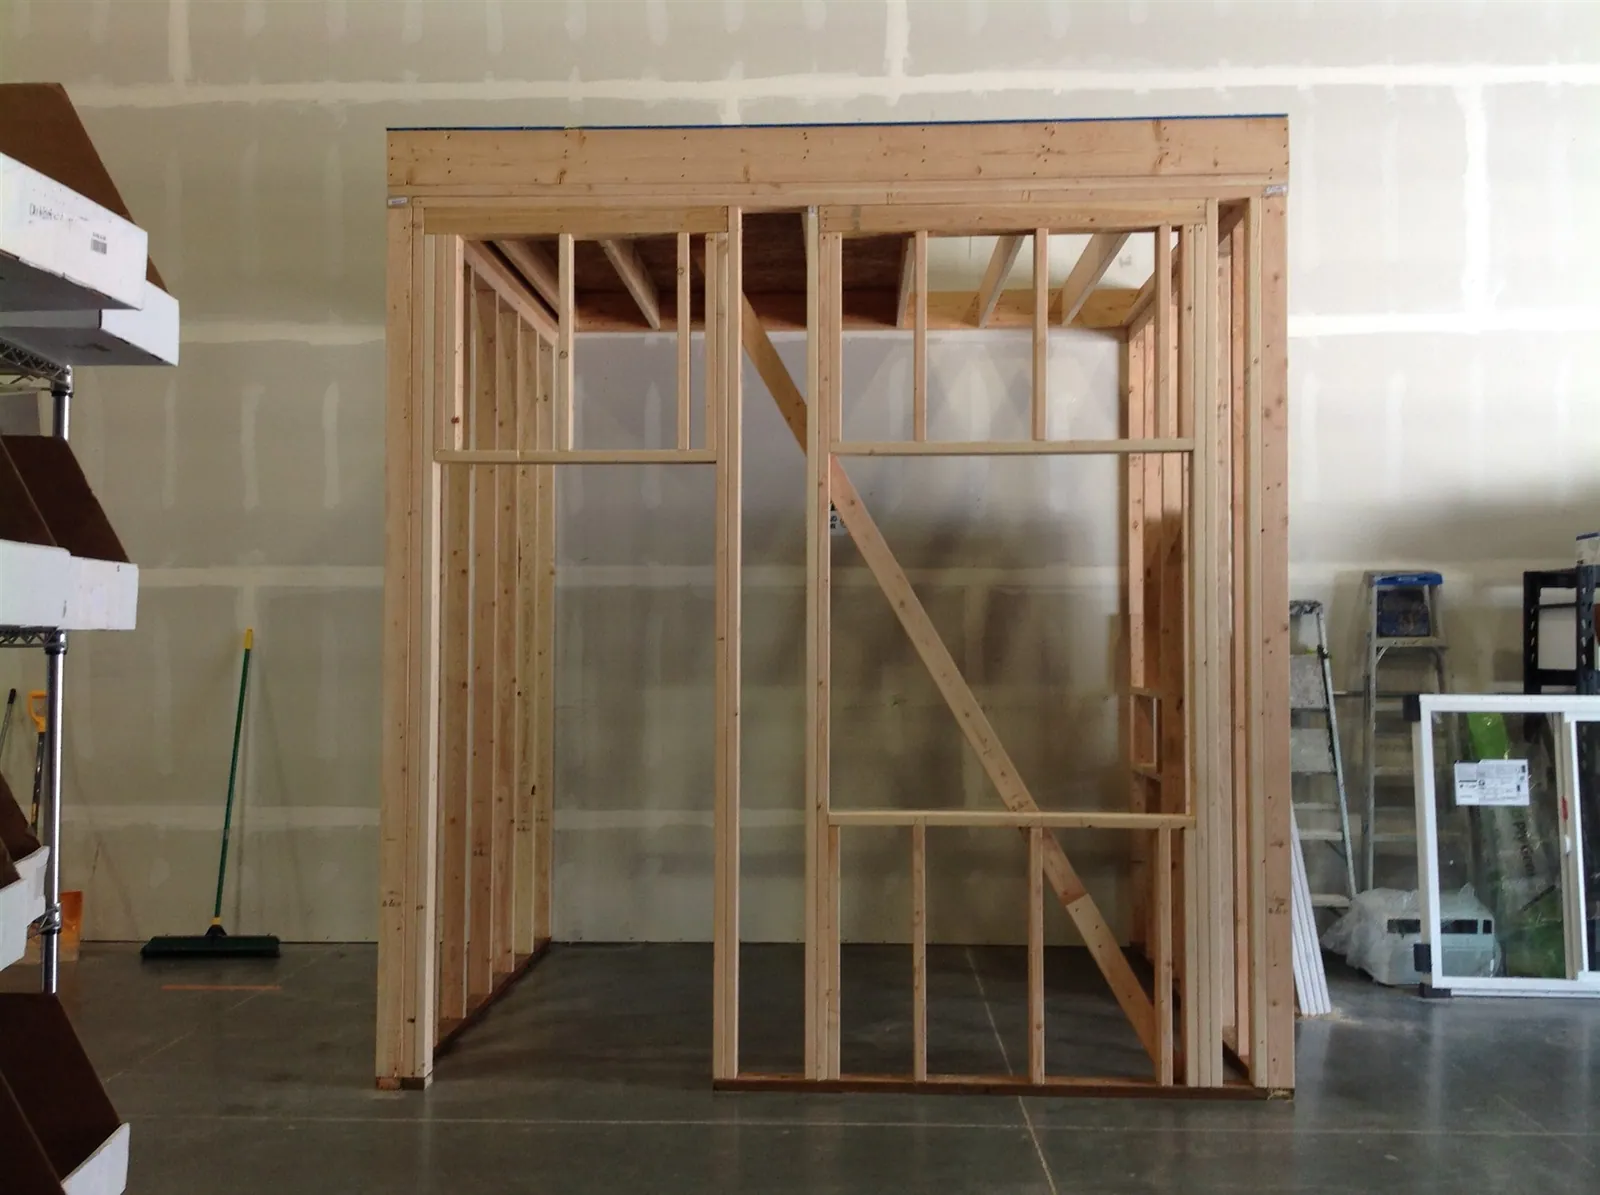
Framing is the part of a basement project that nobody sees once the drywall goes up, but it determines whether everything after it goes smoothly. Walls that are out of square cause problems for every trade that comes after, from drywall that won't sit flat to doors that won't hang right.
Getting the layout right before framing starts matters just as much as the framing itself. Room sizes, closet placement, and where a bedroom needs an egress window all get worked out at this stage, because changing any of it after the walls are up means tearing out work that was just finished.
What Comes After Framing
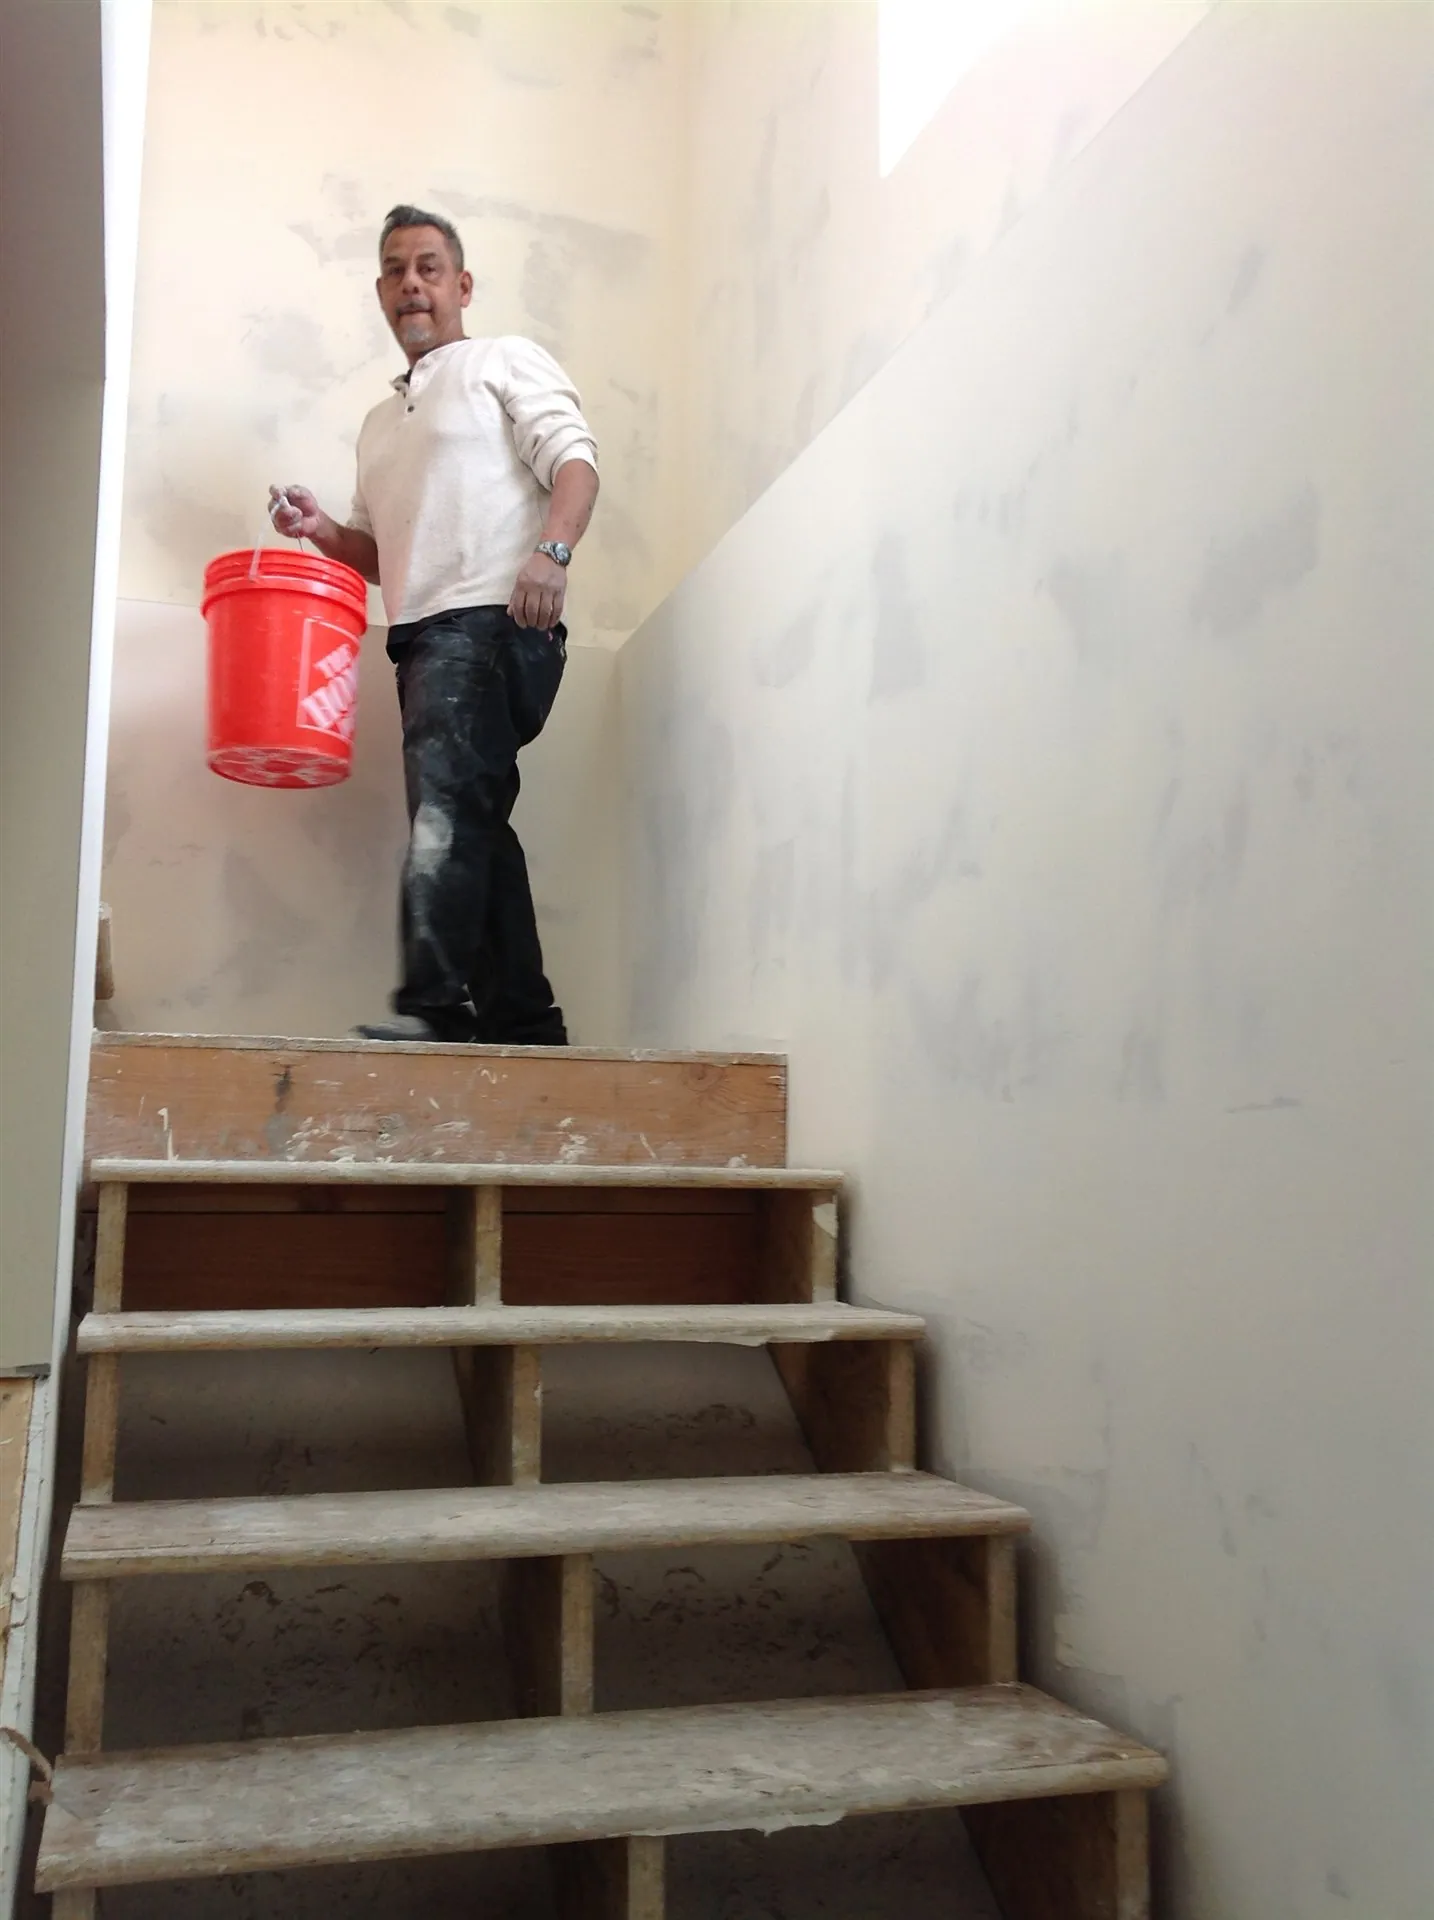
Once framing is done, the basement is ready for drywall, paint, and flooring. Most framing projects are part of a larger basement finishing project, with the same team carrying the work through from framing to final paint, which keeps the layout decisions made during framing consistent with what gets built on top of it.
How it works
A Simple, Honest Process.
Layout
Alex and his wife map out where walls will go based on how you want the finished basement to function.
Framing
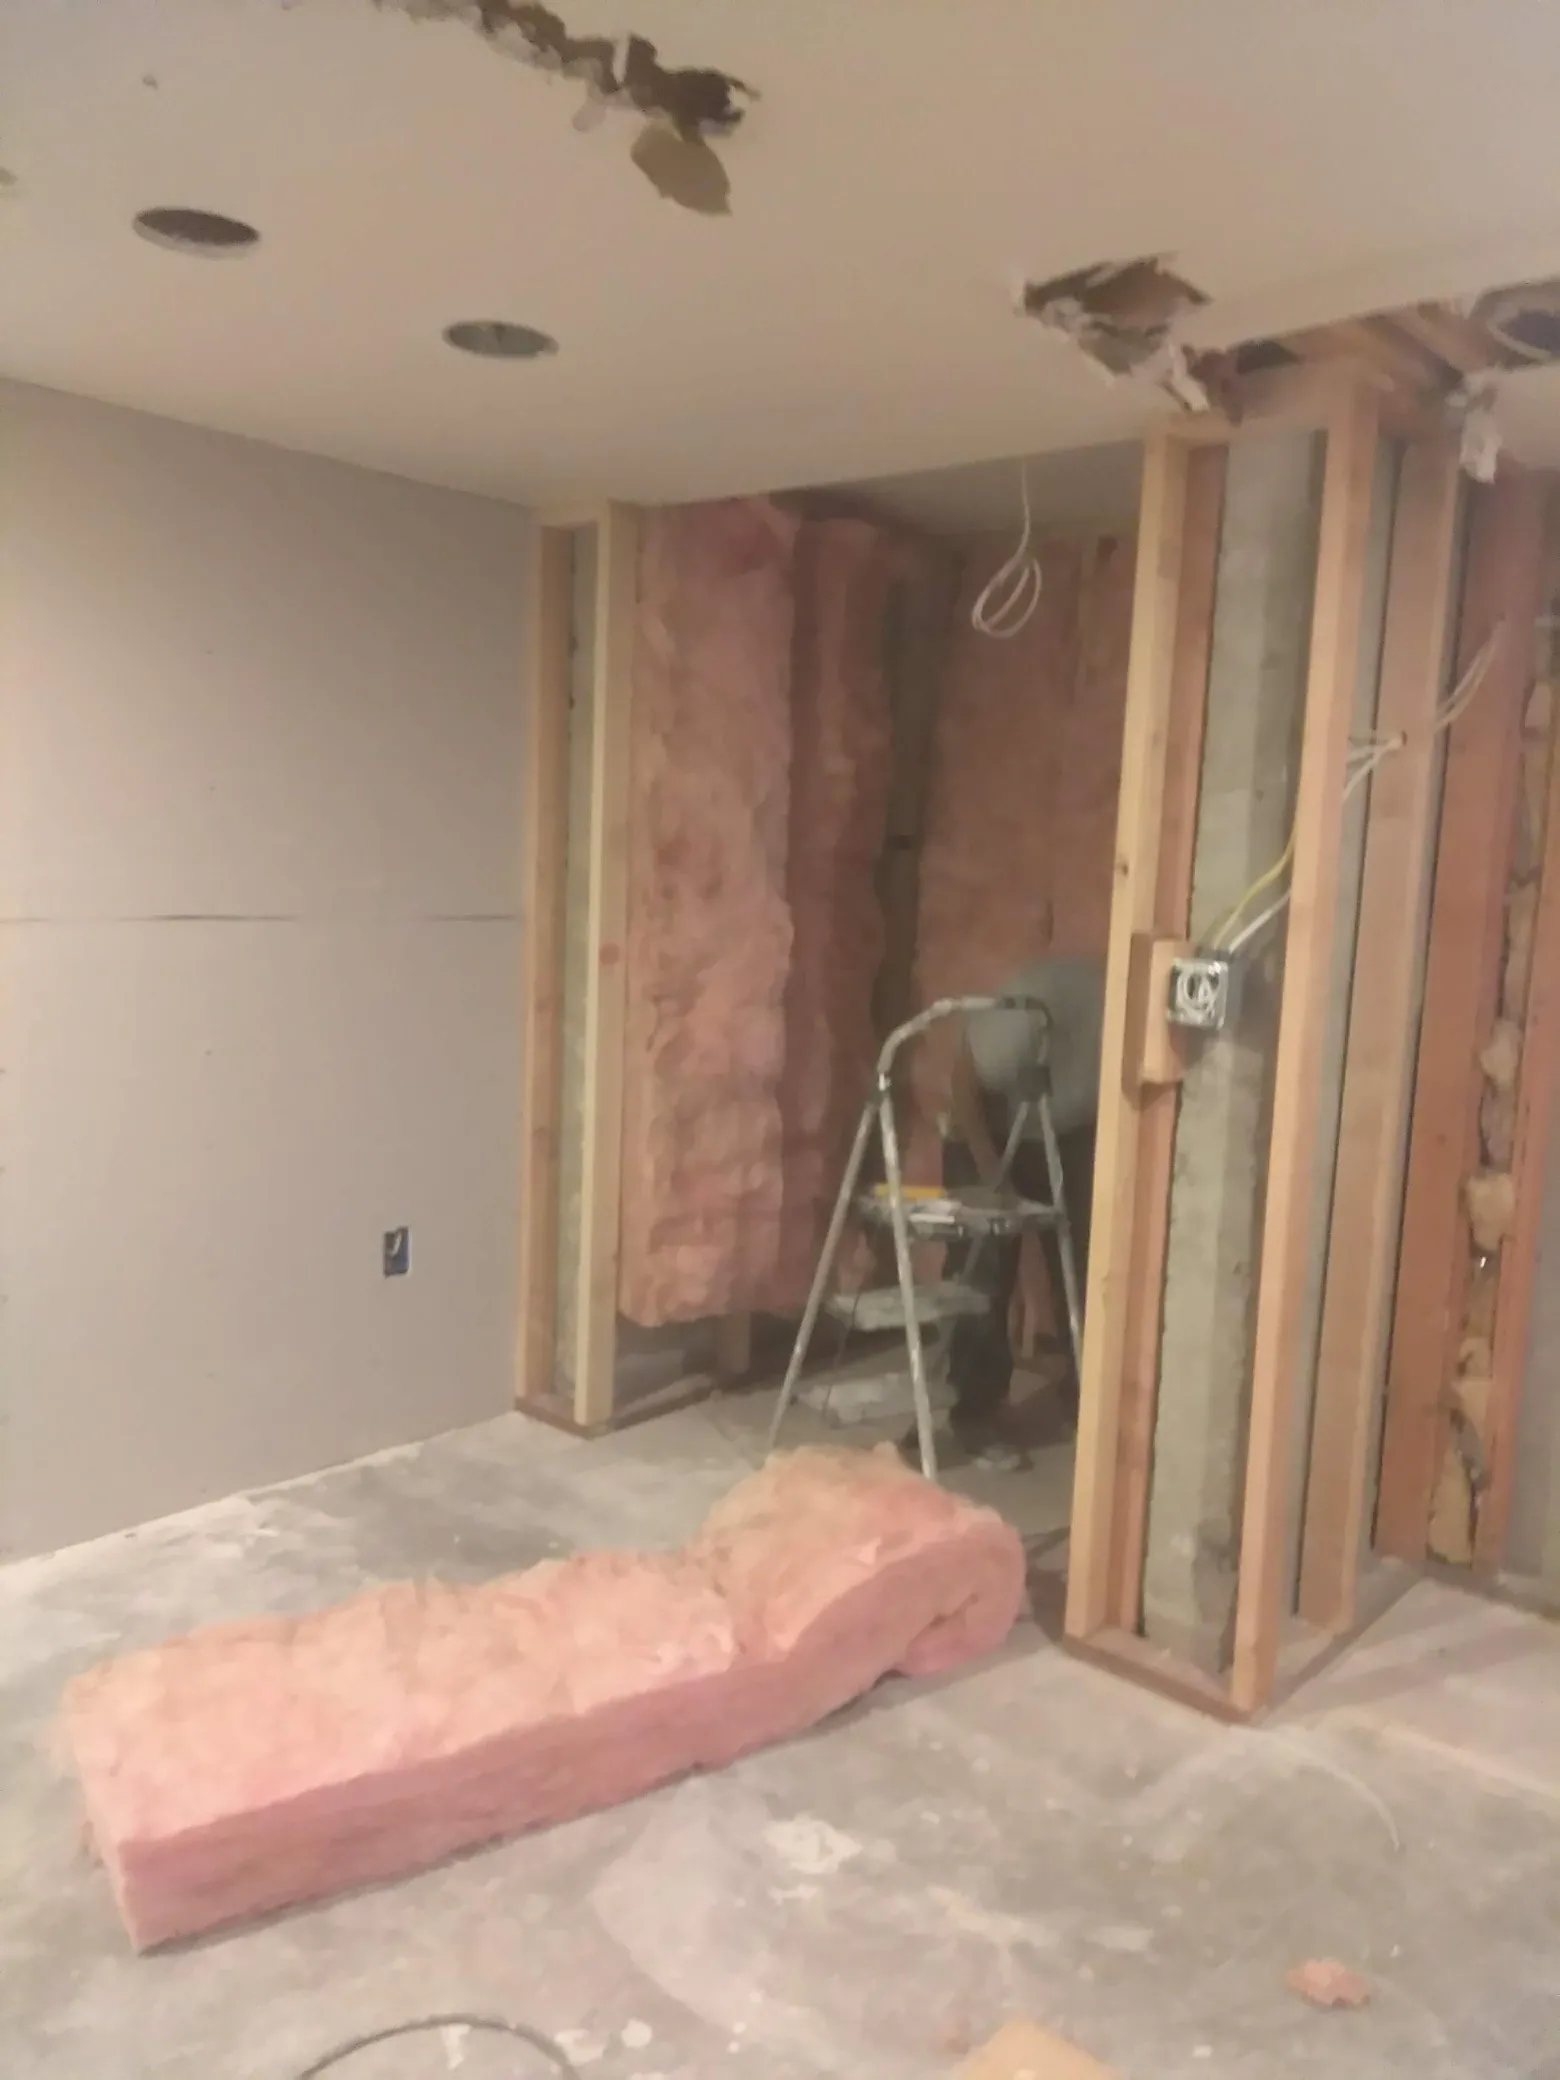
Walls go up straight, square, and plumb, built to support drywall and finish work without issues later.
Inspection points
Framing is built with the layout details, like egress windows and mechanical clearances, accounted for.
Handoff to finish work
Once framing is complete, the space is ready for drywall, paint, and flooring.
Common Questions.
Do you frame basements from bare concrete?
Yes, framing new walls in a basement that has never been finished is a common starting point for a project.
Can you frame for a basement bedroom with an egress window?
Yes, egress-ready framing is planned into the layout from the start when a basement bedroom is part of the plan.
Do you also do the drywall after framing, or just the framing?
Both. Framing is usually the first stage of a full basement finishing project, and the same team carries it through to drywall, paint, and flooring.
How do you decide where the walls go?
That gets worked out with you during the layout planning stage, based on how you want the finished basement to be used.
Is basement framing inspected?
Framing is built to support a safe, functional finished space, including clearances and egress requirements relevant to basement bedrooms.
Are you licensed to do this kind of structural work?
Yes, A&Y Full Remodels LLC is a licensed general contractor and insured.
Ready to Get It Fixed Right the First Time?
Call or text us directly. Free estimates, clear scope, and no surprises on pricing.