
Utah Remodeling
Room Additions, Covered Patios,
and Outdoor Structures
Framed to Last.
Framed additions, bump-outs, pergolas, decks, and fencing built by a licensed general contractor who is on site for the work.
What you get
The Outcome You Actually Wanted.
- More usable square footage tied into the existing structure correctly
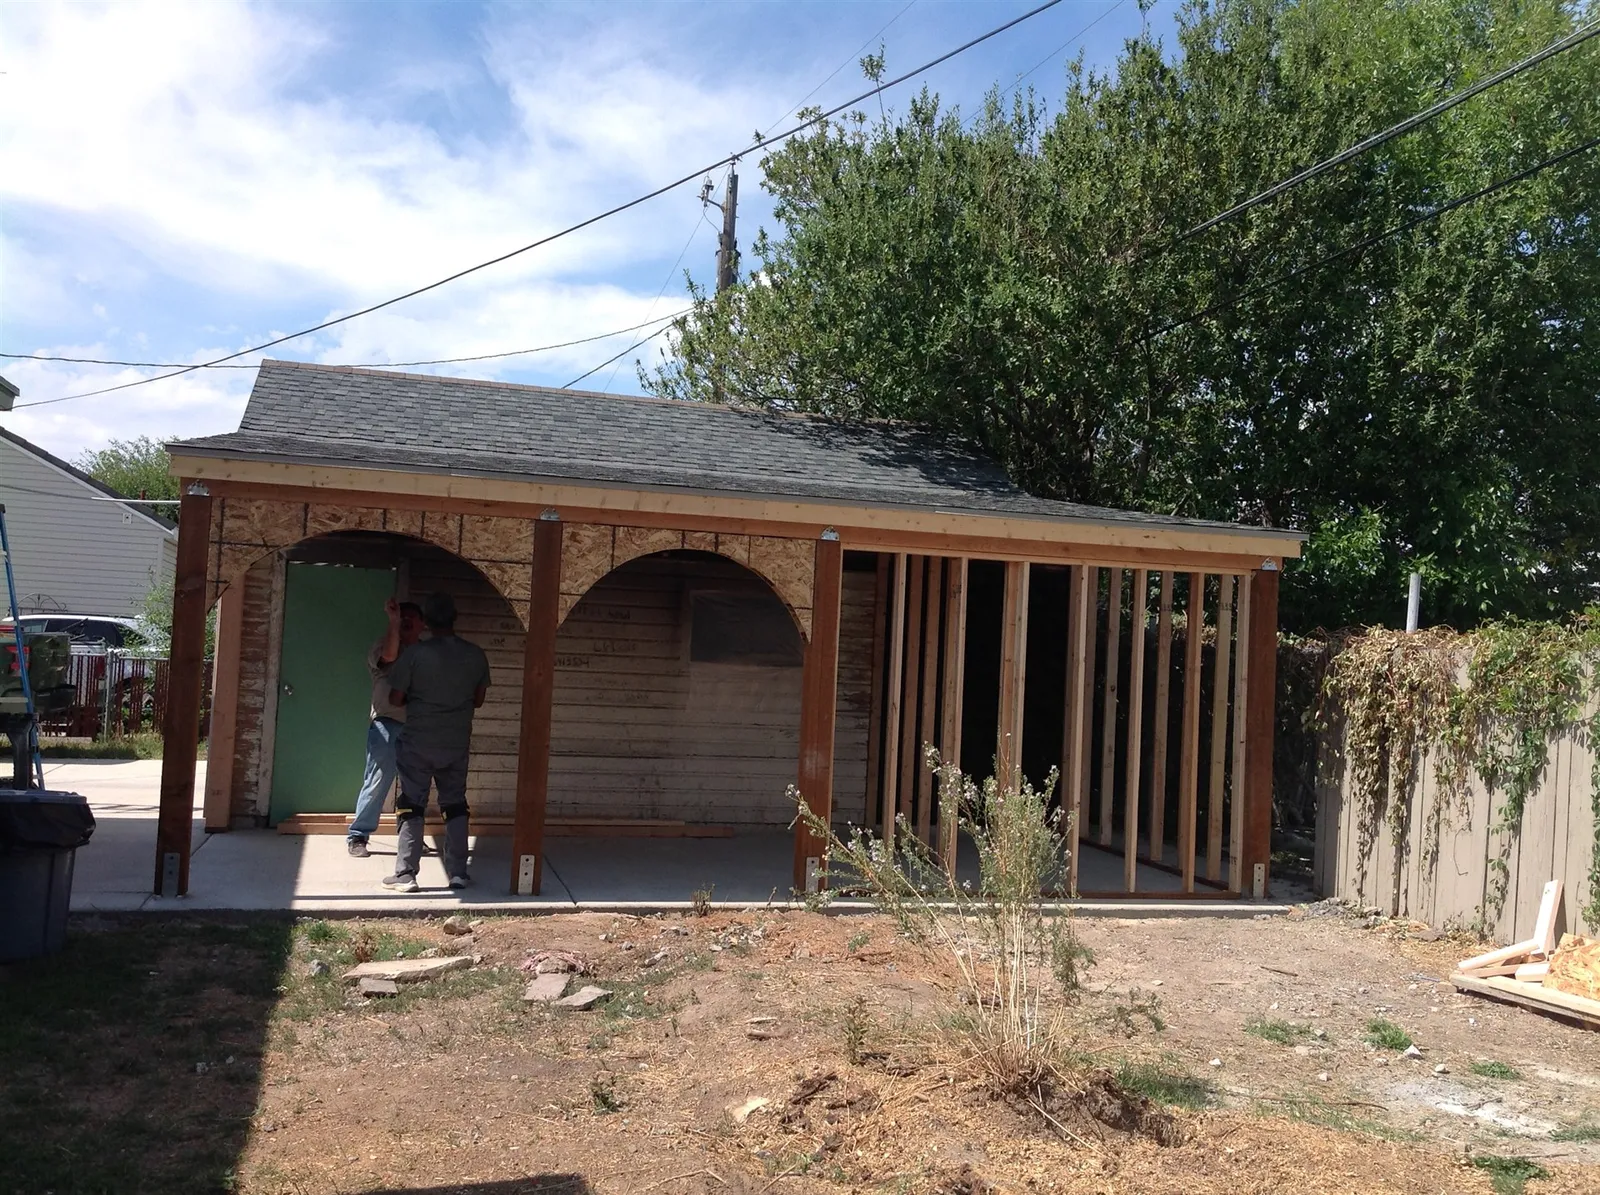
- Covered outdoor space that is framed, not just assembled from a kit
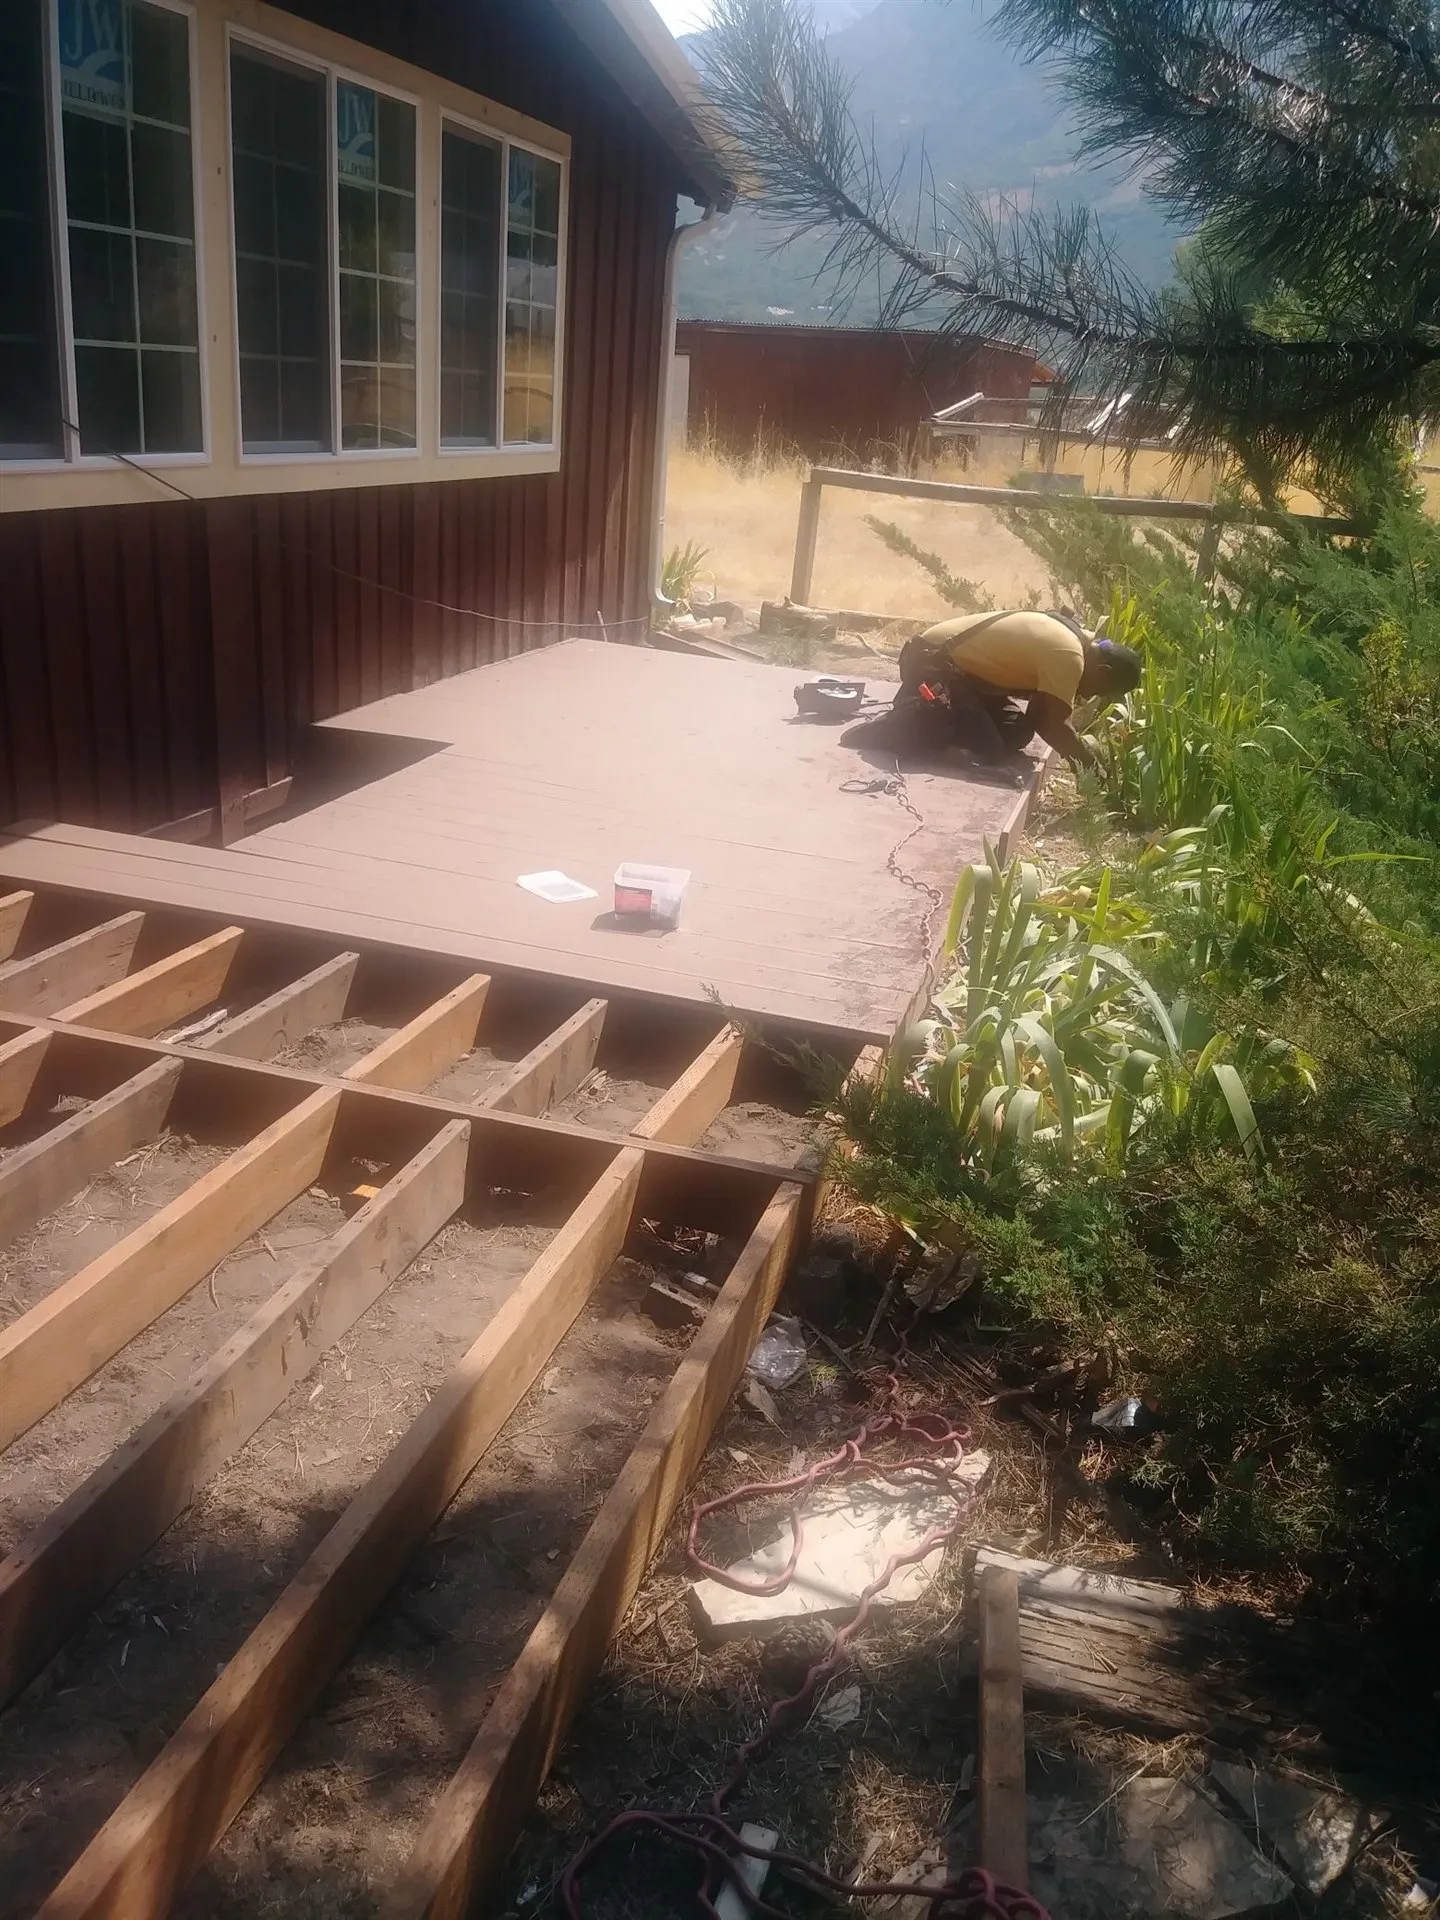
- Deck framing built square, level, and properly supported
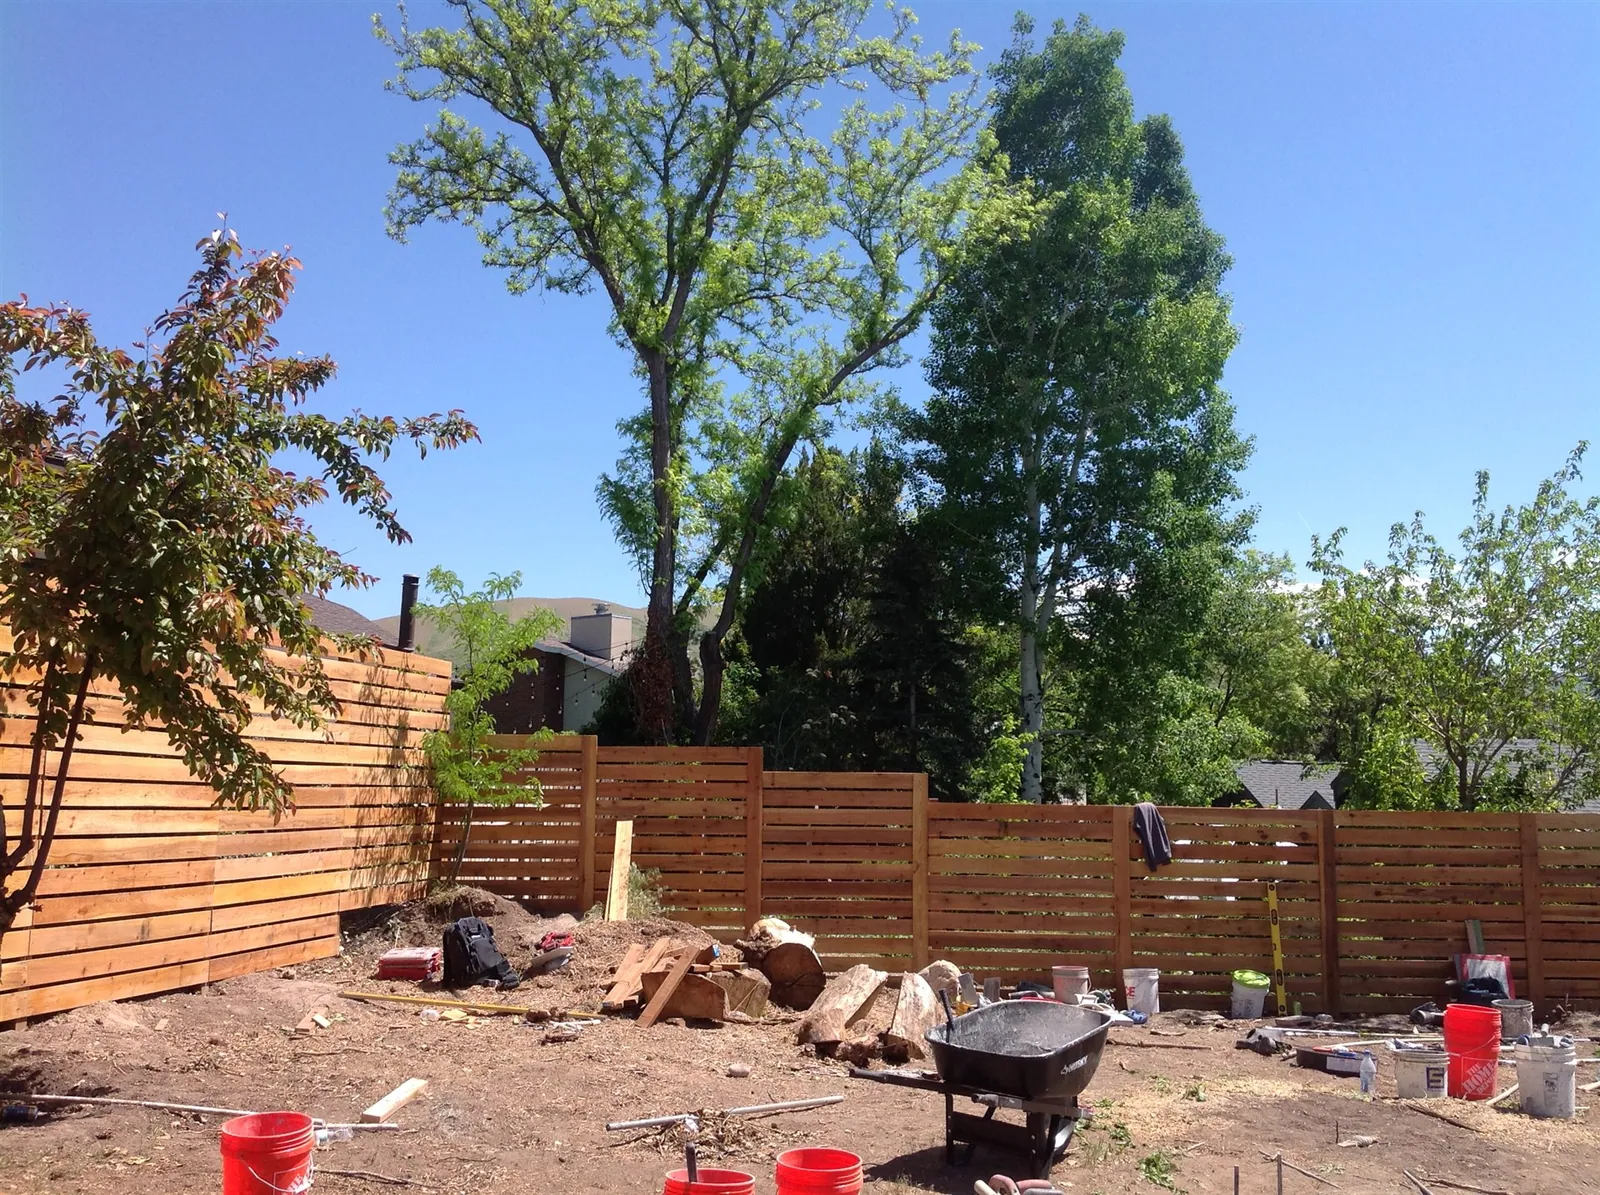
- Privacy fencing set straight and consistent along the line
What's included
Full Scope, No Surprises.
- Framed room additions and bump-outs
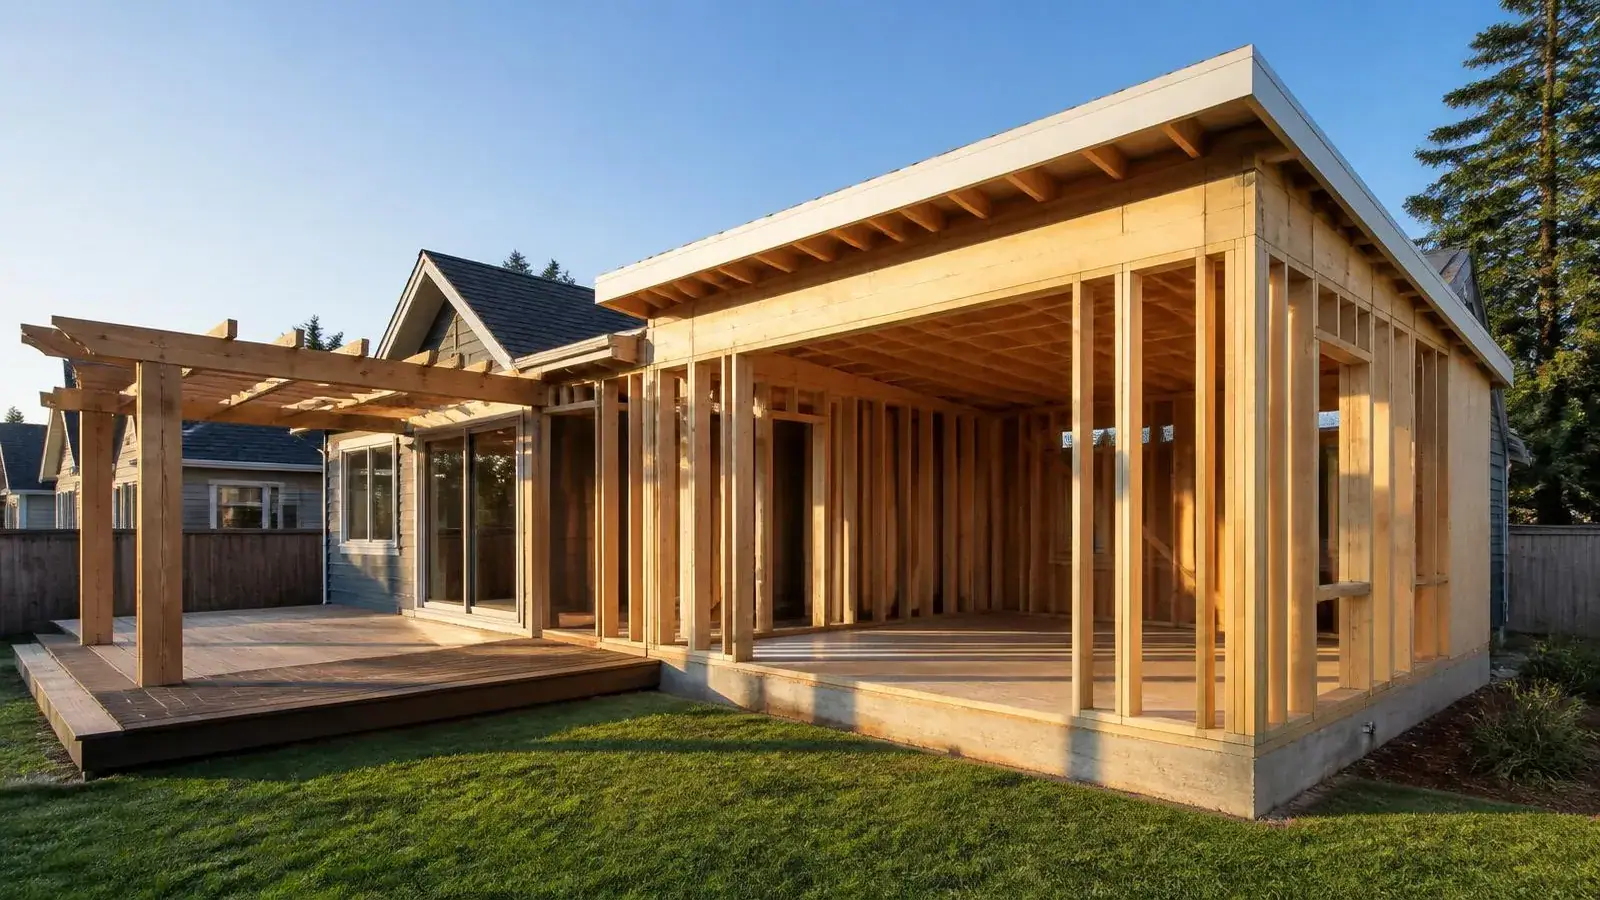
- Covered patios and timber pergolas
- Deck framing
- Privacy fencing
- Structural framing tied into the existing home
- Coordination with the interior work that follows
Additions and Outdoor Structures We Build
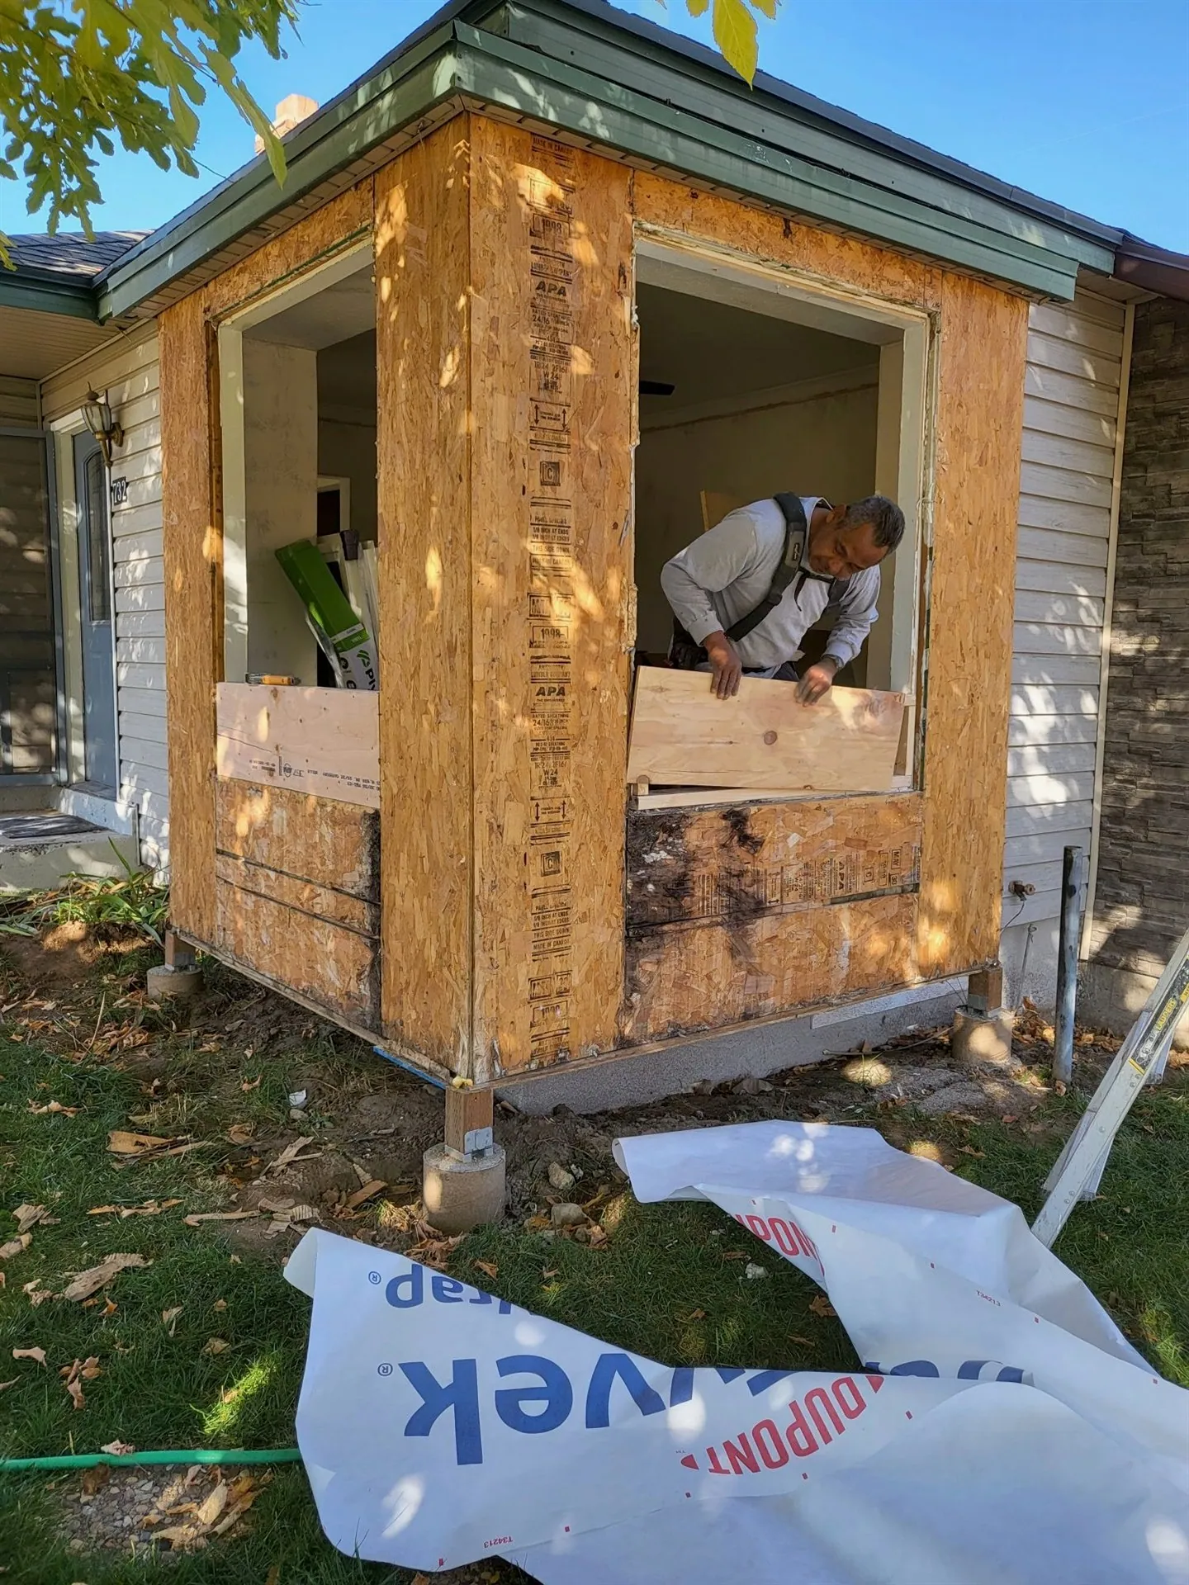
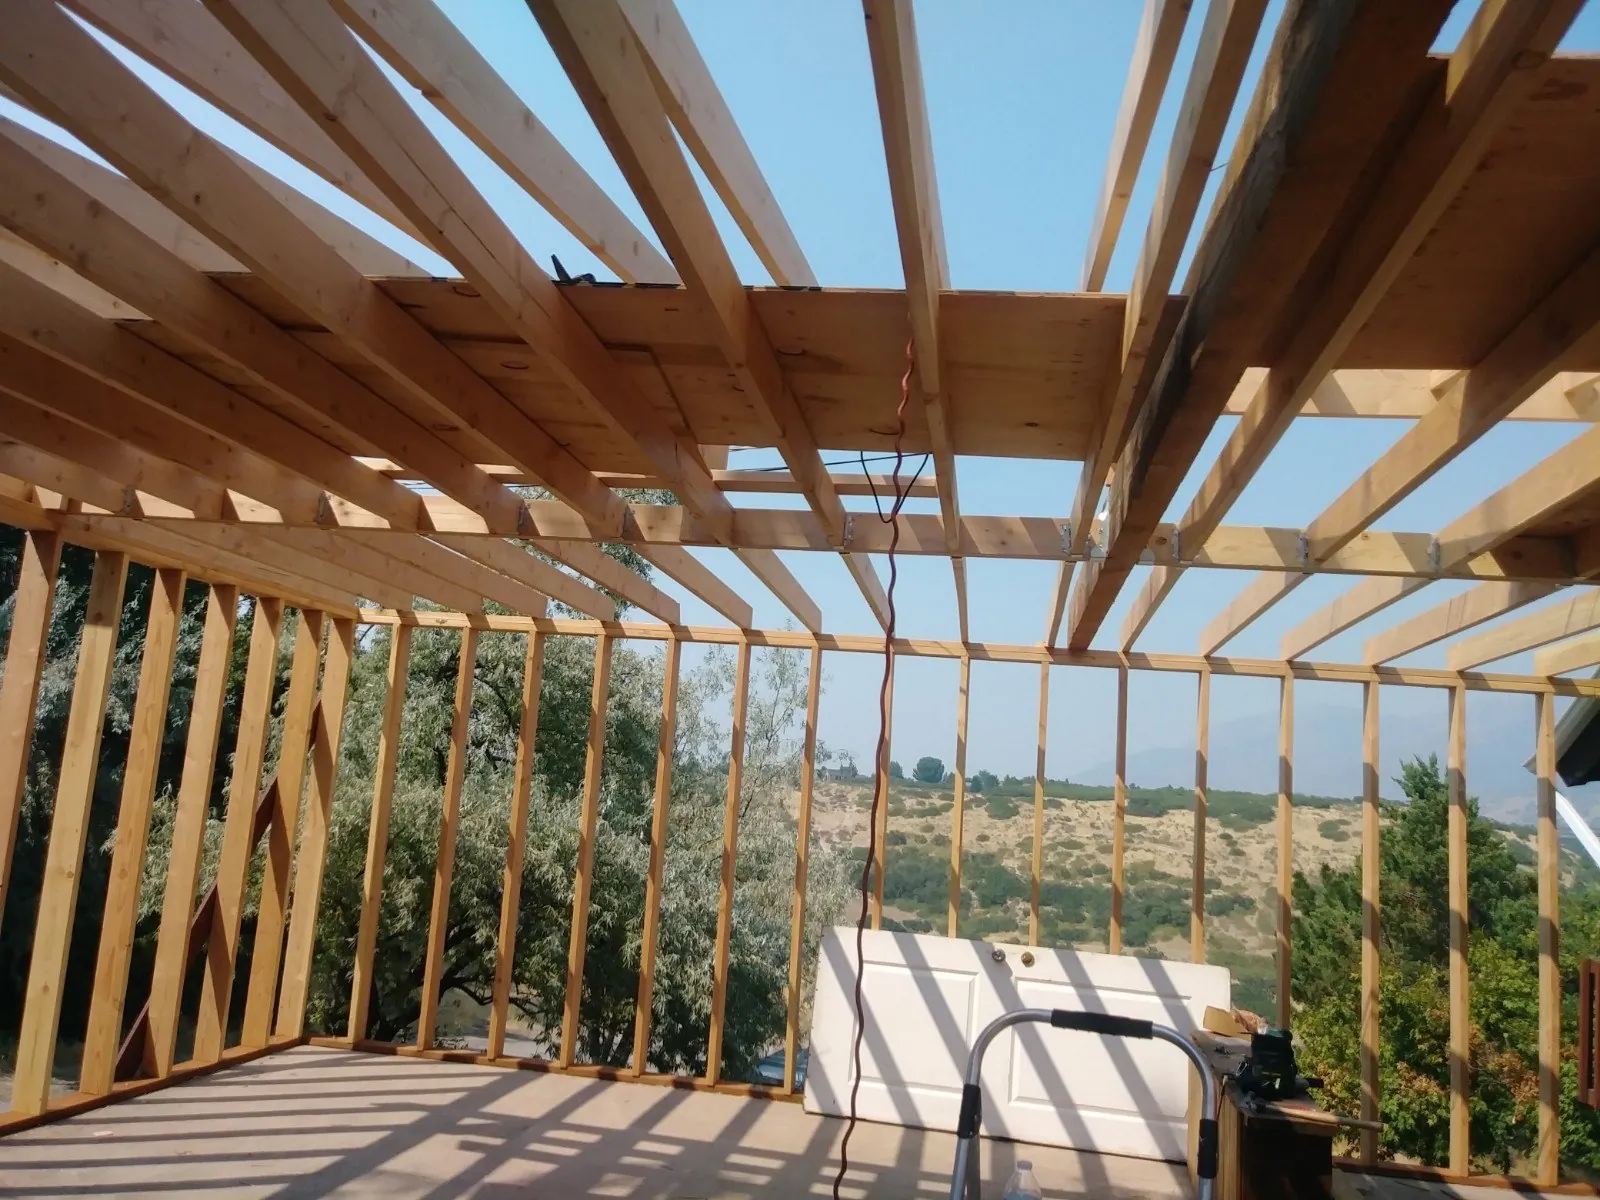
This work covers framed room additions and bump-outs that expand the footprint of a house, along with outdoor structures like covered patios, timber pergolas, deck framing, and privacy fencing. The photos on this page are construction and framing shots rather than staged finished rooms, because the framing is the part that determines whether the rest of the structure holds up.
An addition has to tie into what is already there. Roof lines, wall planes, and the existing structure all have to be accounted for before framing starts, which is why the layout stage matters as much as the build itself.
Framing Quality and Structural Work
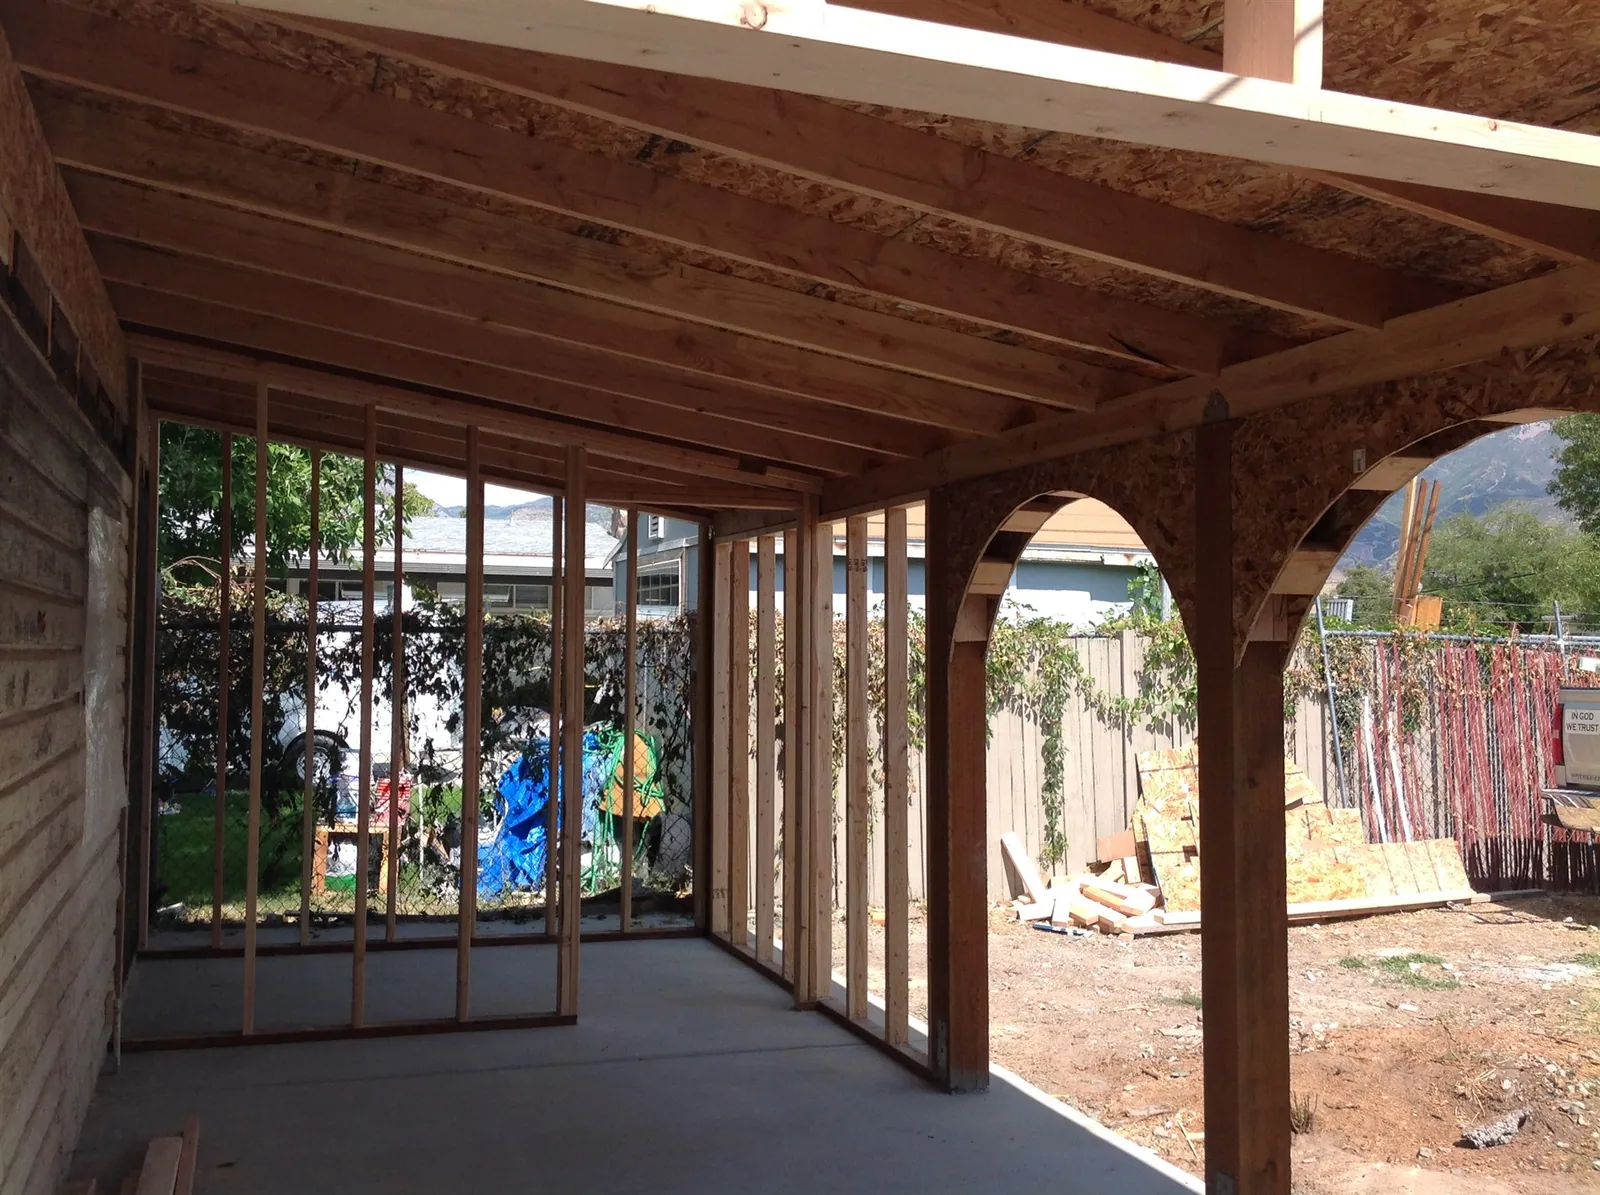
Covered patios and pergolas carry real load, especially through a Utah winter. Posts, beams, and connections are sized and set for that rather than treated as decoration, and deck framing is built square and level so the finished surface does not telegraph problems underneath.
Once the structure is closed in, the interior work follows the same path as any other project, with framing, drywall, flooring, and paint handled as part of a larger home remodel when that is the scope. Flatwork, footings, and stone elements around the new structure fall under concrete and masonry.
How it works
A Simple, Honest Process.
Walkthrough and plan
Alex walks the site with you, looks at how the addition or structure ties into the home, and confirms scope before scheduling.
Layout and footings
The footprint is laid out and the supporting structure is set before any framing goes up.
Framing and structure
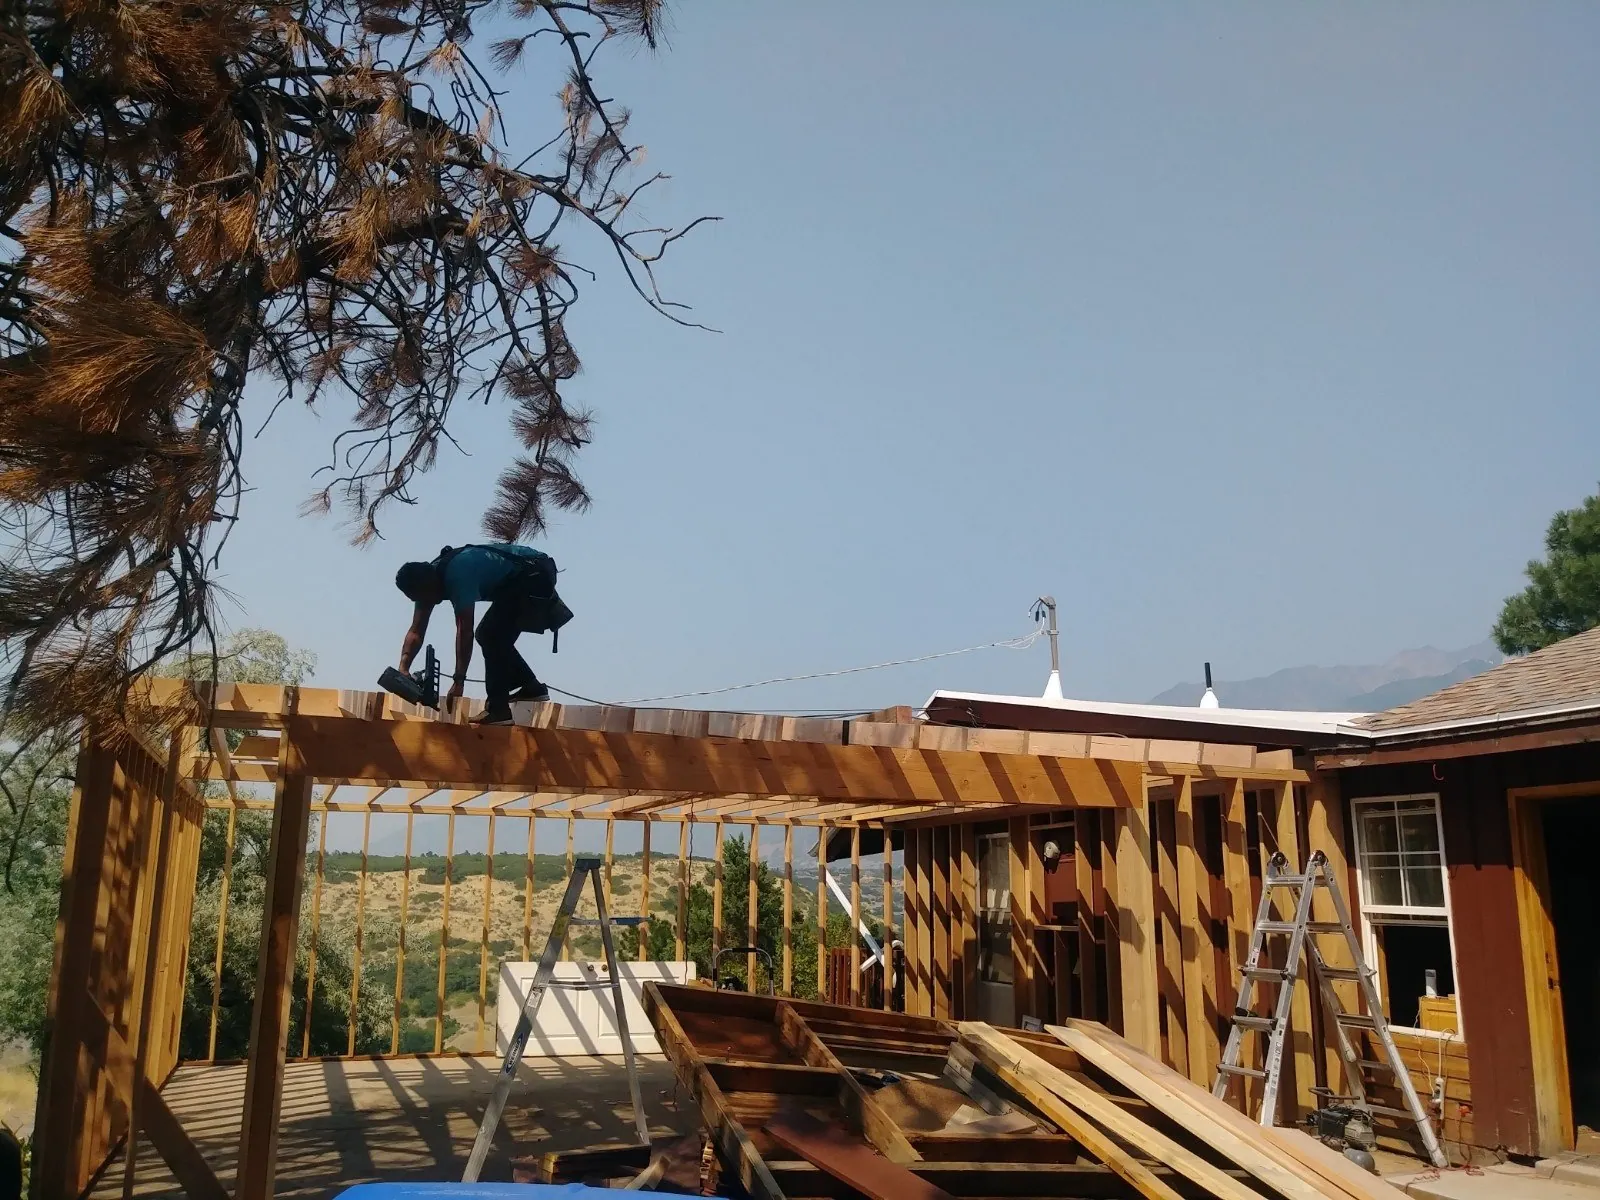
Walls, roof structure, or deck framing is built square and tied into the existing home where the two meet.
Walkthrough
You walk the completed structure with Alex before the job is called done.
Common Questions.
Do you build the addition all the way through, or only the framing?
Both are possible. Some clients want the shell framed and closed in, and others want the interior finished out as part of the same project.
Can a covered patio or pergola be attached to the existing house?
Yes. Attached structures have to be tied into the existing framing and roof line correctly, which is handled at the layout stage before anything goes up.
Do you build decks?
Deck framing is part of this work, including the posts, beams, and joists that carry the finished surface.
Do you install privacy fencing?
Yes, privacy fencing is part of the outdoor structure work, set straight and consistent along the fence line.
Are you licensed and insured for structural work?
Yes, A&Y Full Remodels LLC is a licensed general contractor and insured, family owned and operated with over 15 years of experience.
Our work
Photos From Recent Projects.
Ready to Get It Fixed Right the First Time?
Call or text us directly. Free estimates, clear scope, and no surprises on pricing.